Leave a Message
Thank you for your message. We will be in touch with you shortly.
Explore Our Properties

Property Description

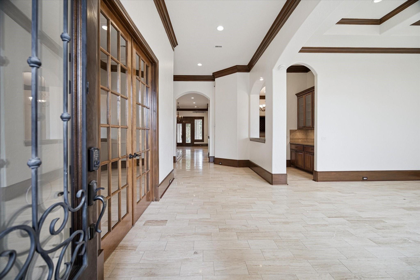
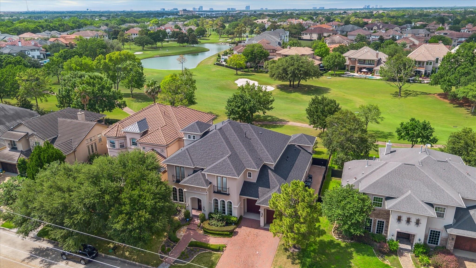
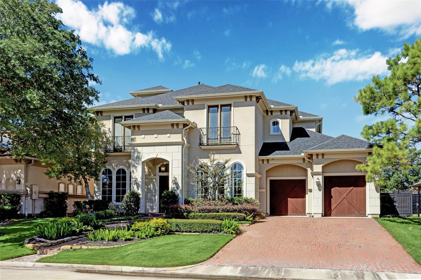
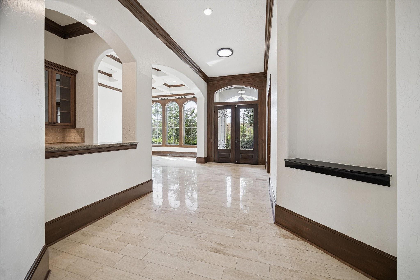
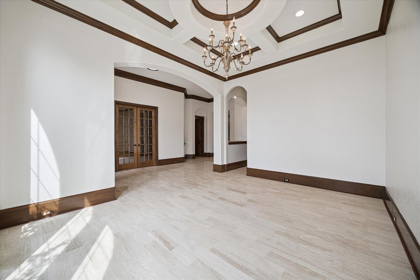
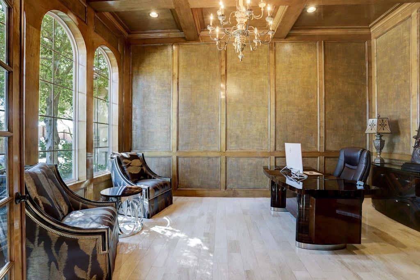
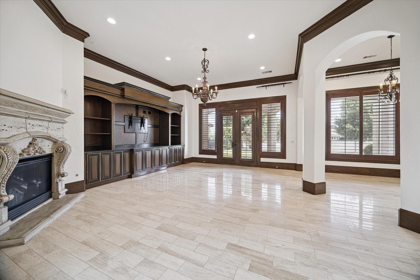
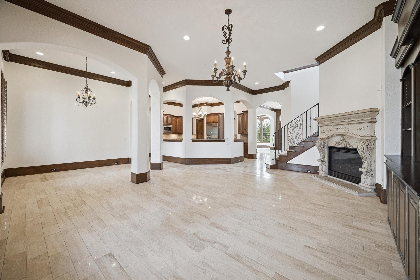
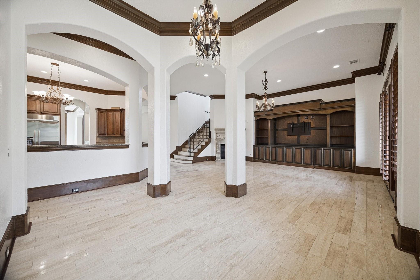
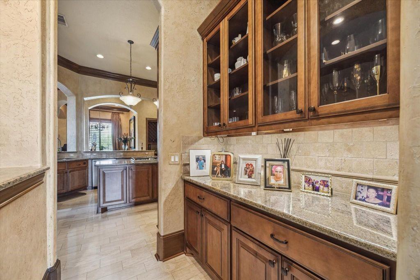
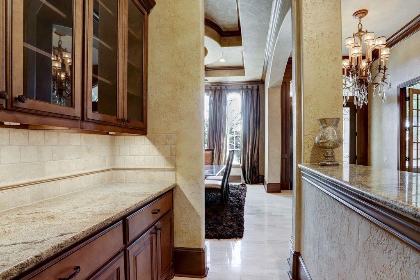
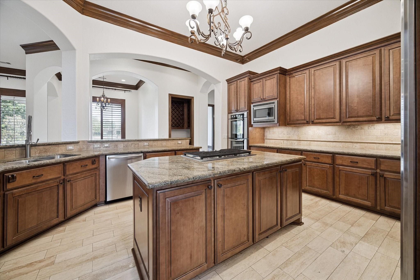
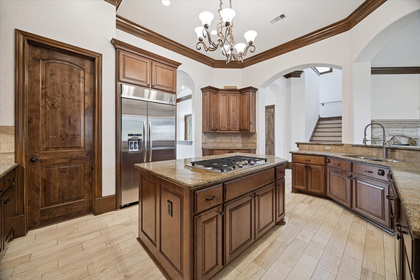
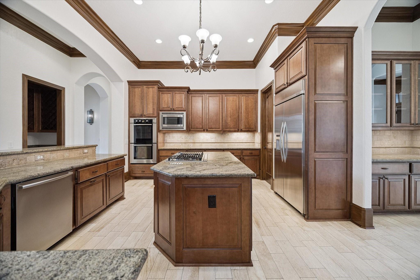
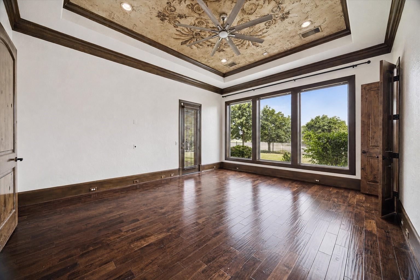
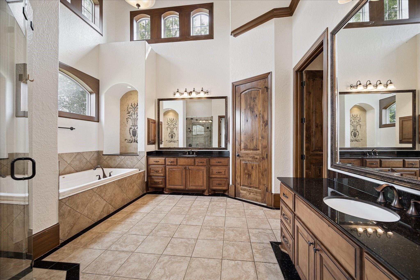
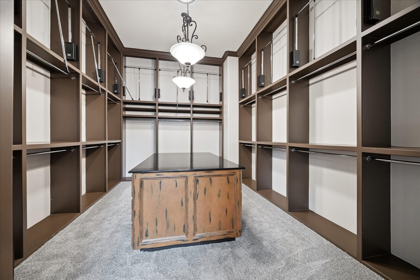
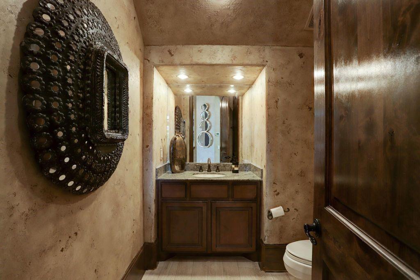
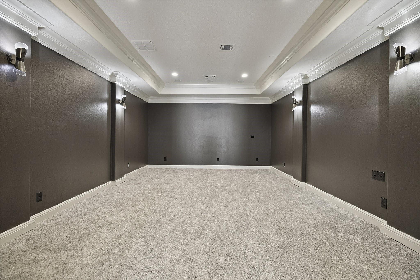
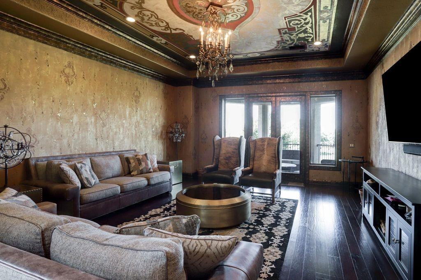
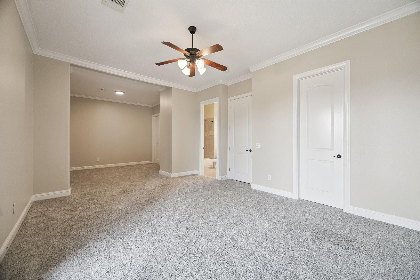
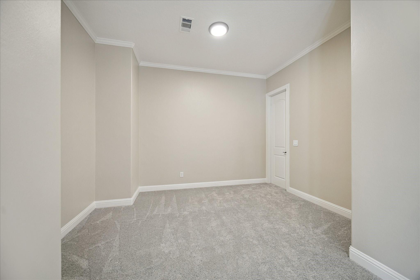
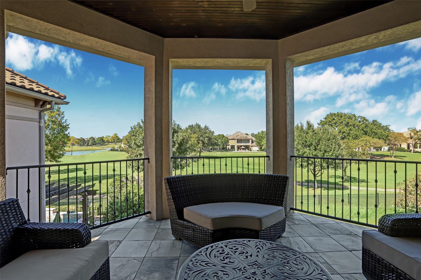
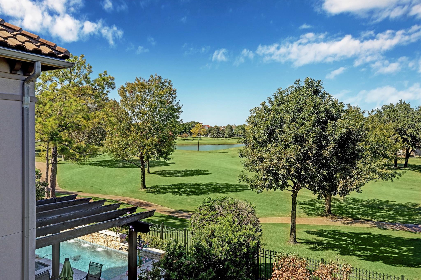
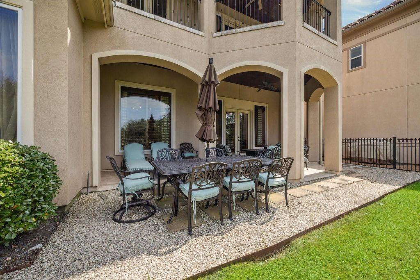
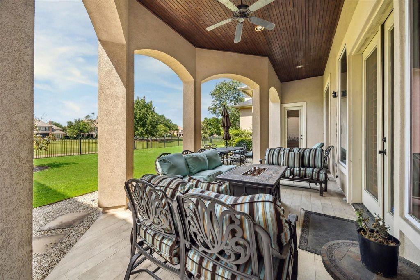
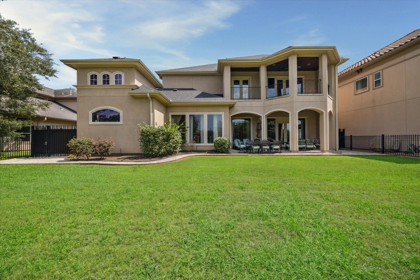
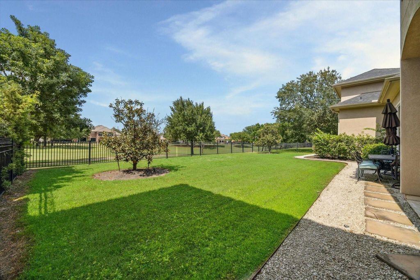
NEWLY PAINTED, Theater Room and Secondary Bedroom Up Remodeled! Elegant Mediterranean custom home situated on the 15th fairway in the prestigious, gated community of Royal Oaks Country Club. Offering over 5,200 sq ft, this beautifully appointed home features 4 bedrooms, 4.5 baths, a 3-car garage, private study, game room, and media room with new carpet. Recent improvements include fresh interior paint and a thoughtfully reconfigured rear bedroom. Custom details include stained crown moulding and baseboards throughout the main living areas. The gourmet kitchen features stainless steel appliances, stained cabinetry, and a butler's pantry/bar passthrough to the formal dining room. The spacious primary suite offers beautiful golf course views, a large bath, and expansive custom walk-in closet. An open layout flows to the covered lanai and spacious backyard overlooking the fairway, with plenty of room for a future pool and outdoor entertaining.

Overview

Property Status
For Sale
Lot Size
9,731.3 Sq.Ft.
MLS ID
17494474
Property Type
Residential
Year Built
2008

Features & Amenities

Total Area
5,206 Sq.Ft.
Neighborhood
Royal Oaks Country Club
Architecture Styles
Mediterranean, Other, Traditional
Stories
2
Garage Spaces
3.0
Water Source
Water District
Roof
Composition
Lot Features
Back Yard, Build Line Restricted, Cleared, Near Golf Course, On Golf Course, Subdivided, 0 Up To 1/4 Acre
Parking
Attached, Oversized, Tandem, Garage Door Opener, Double-Wide Driveway
Heat Type
Natural Gas, Zoned
Air Conditioning
Electric, Zoned
Laundry Room
Electric Dryer Hookup, Gas Dryer Hookup, Washer Hookup
Fireplace
Gas Log
Appliances
Disposal, Refrigerator Included, Double Oven, Microwave, Gas Cooktop, Dishwasher
Other Interior Features
Balcony, Crown Molding, Dry Bar, Formal Entry/Foyer, High Ceilings, Prewired for Alarm System, Wired for Sound, En-Suite Bath, Primary Bed - 1st Floor, Sitting Area, Walk-In Closet(s)
Sewer
Public Sewer
Substructure
Slab
Other Exterior Features
Back Green Space, Balcony, Sprinkler System
Elementary School
Outley Elementary School
Middle School
O'donnell Middle School
High School
Aisd Draw
School District
2 - Alief
Sales Price
$1,495,000
Real Estate Tax
$35,410/yr
HOA
$3,130/yr

Downloads

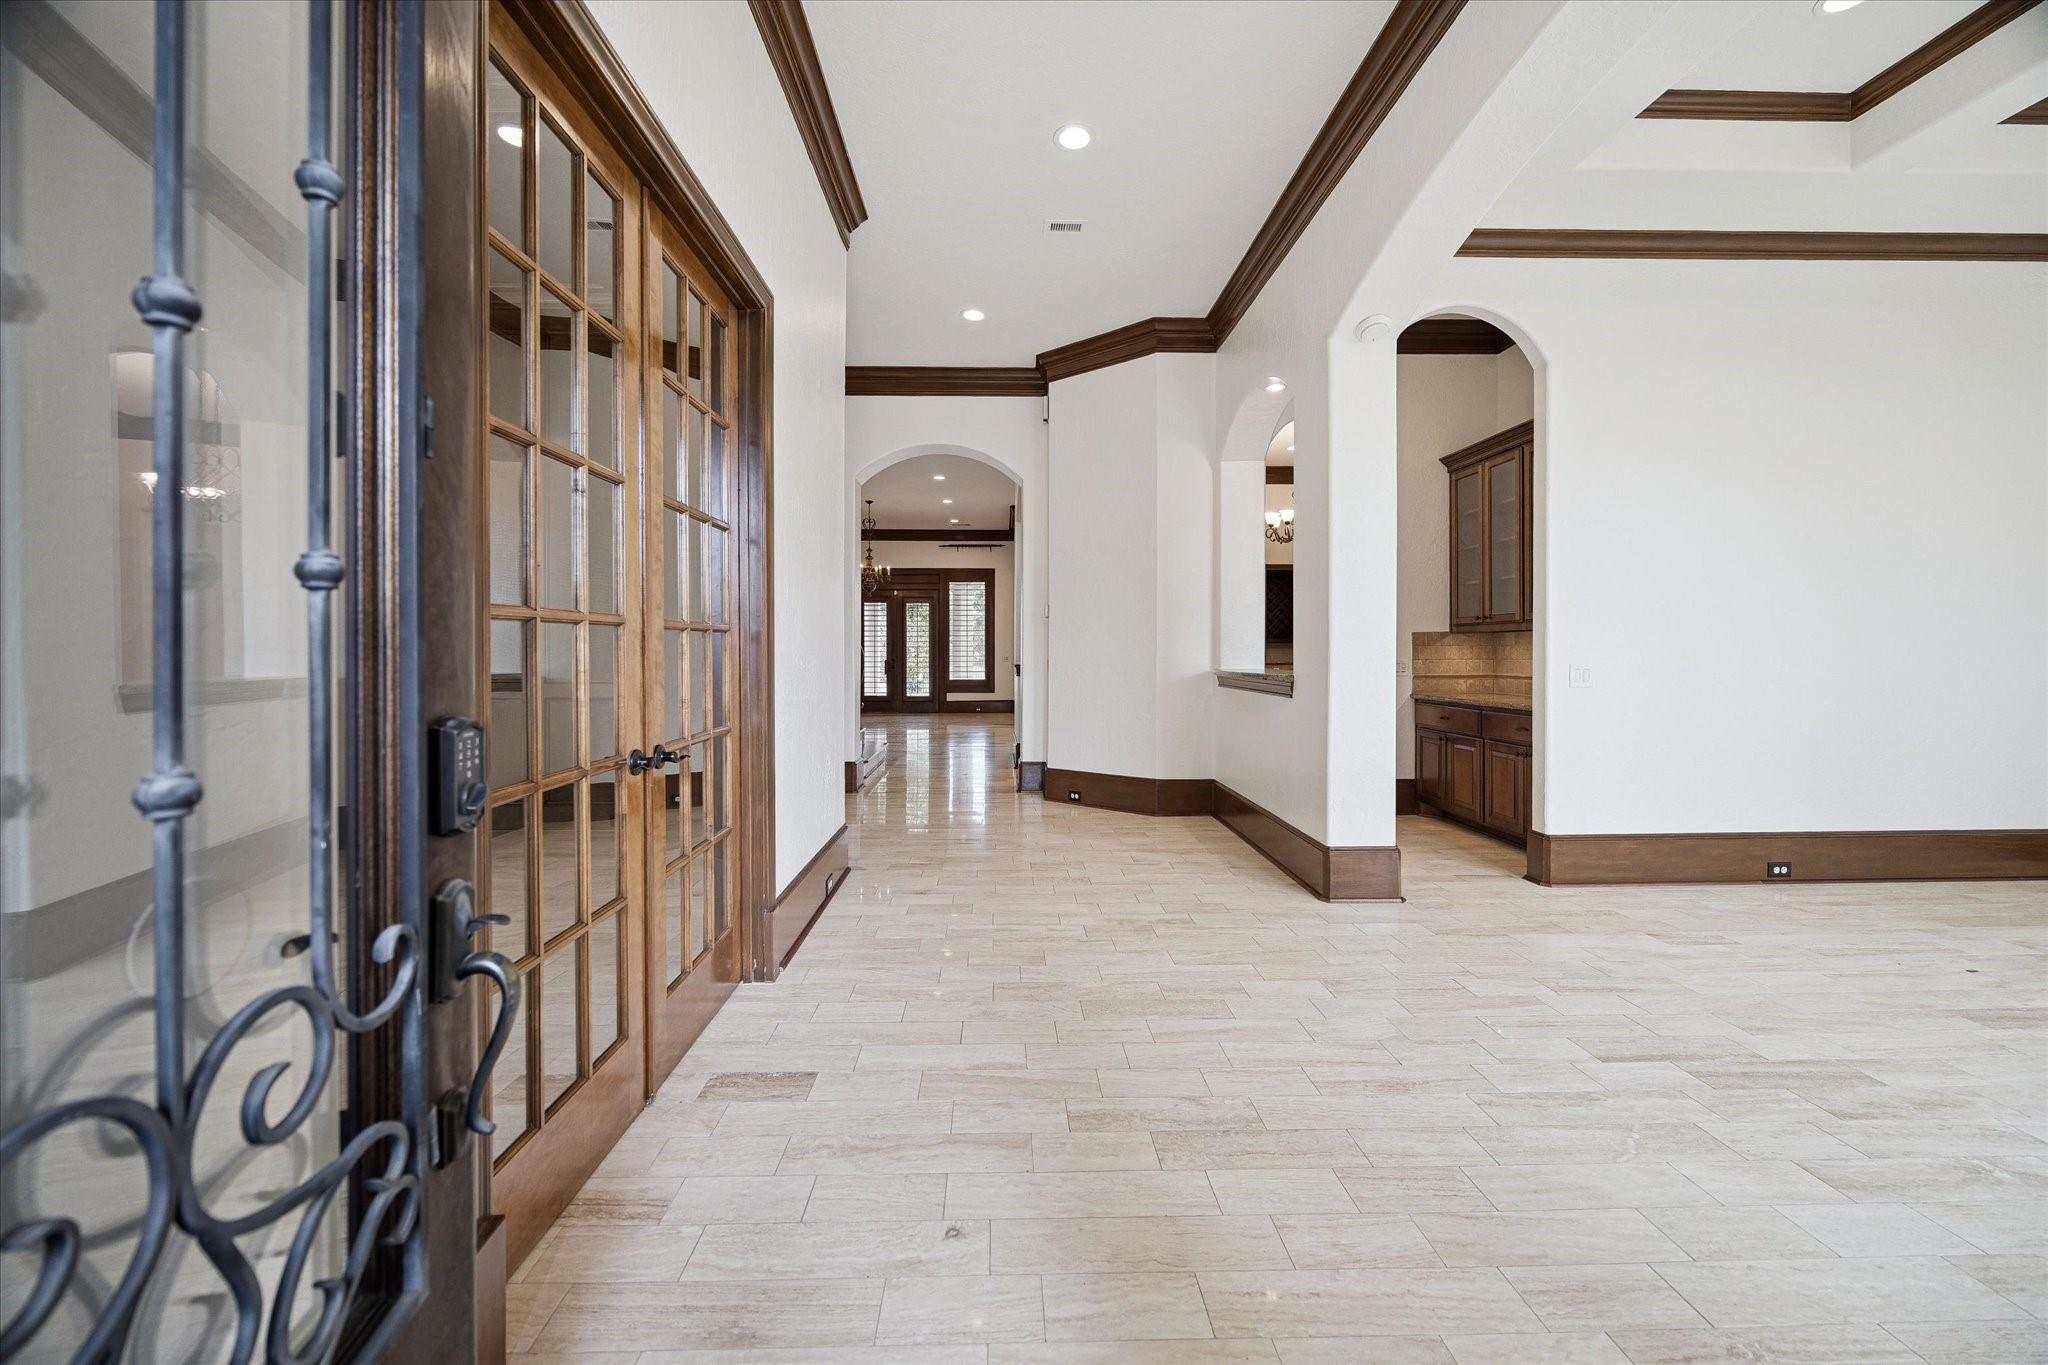
Empty entry hall with stone tile floors, dark wood trim, and glass-paneled doors.

Schedule a Tour

We would love to help you see this beautiful home! As a full-service brokerage, we can help you tour. Please submit an offer, and answer questions about the buying process.
Thank you

for your interest in 11726 Montmarte Boulevard, Houston, TX 77082

11726 Montmarte Boulevard
Navigate
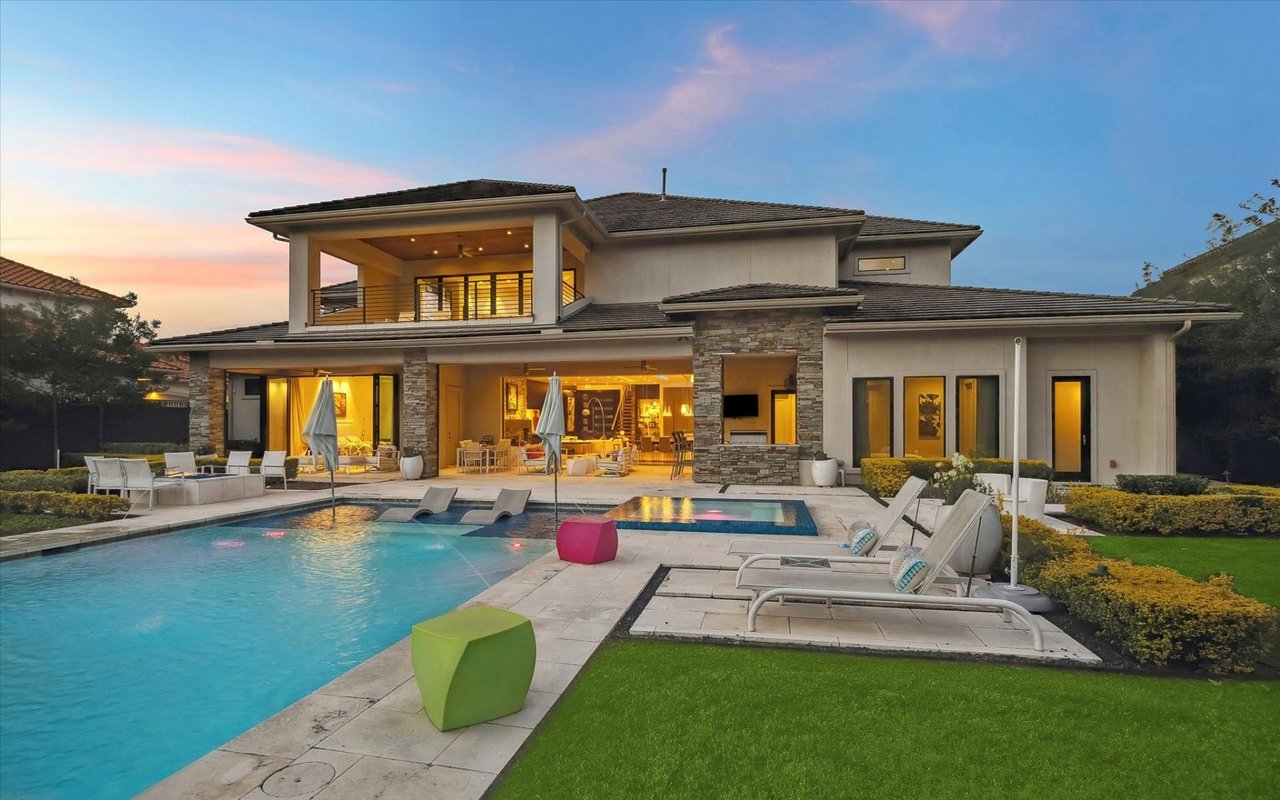
Modern two-story home with a swimming pool, covered patio, and landscaped lawn at dusk.

Explore Royal Oaks Country Club

read more
Open-plan living room and kitchen with beige sectional sofas, dark cabinetry, and glass doors to a planted courtyard.

I'm Interested In

11726 Montmarte Boulevard

or Contact

Mortgage Calculator

Estimate your monthly mortgage payment, including the principal and interest, property taxes, and HOA. Adjust the values to generate a more accurate rate.
$0,000 Your Payment 20 15 65
$0,000 Your Payment

BROWSE OUR

Current Listings

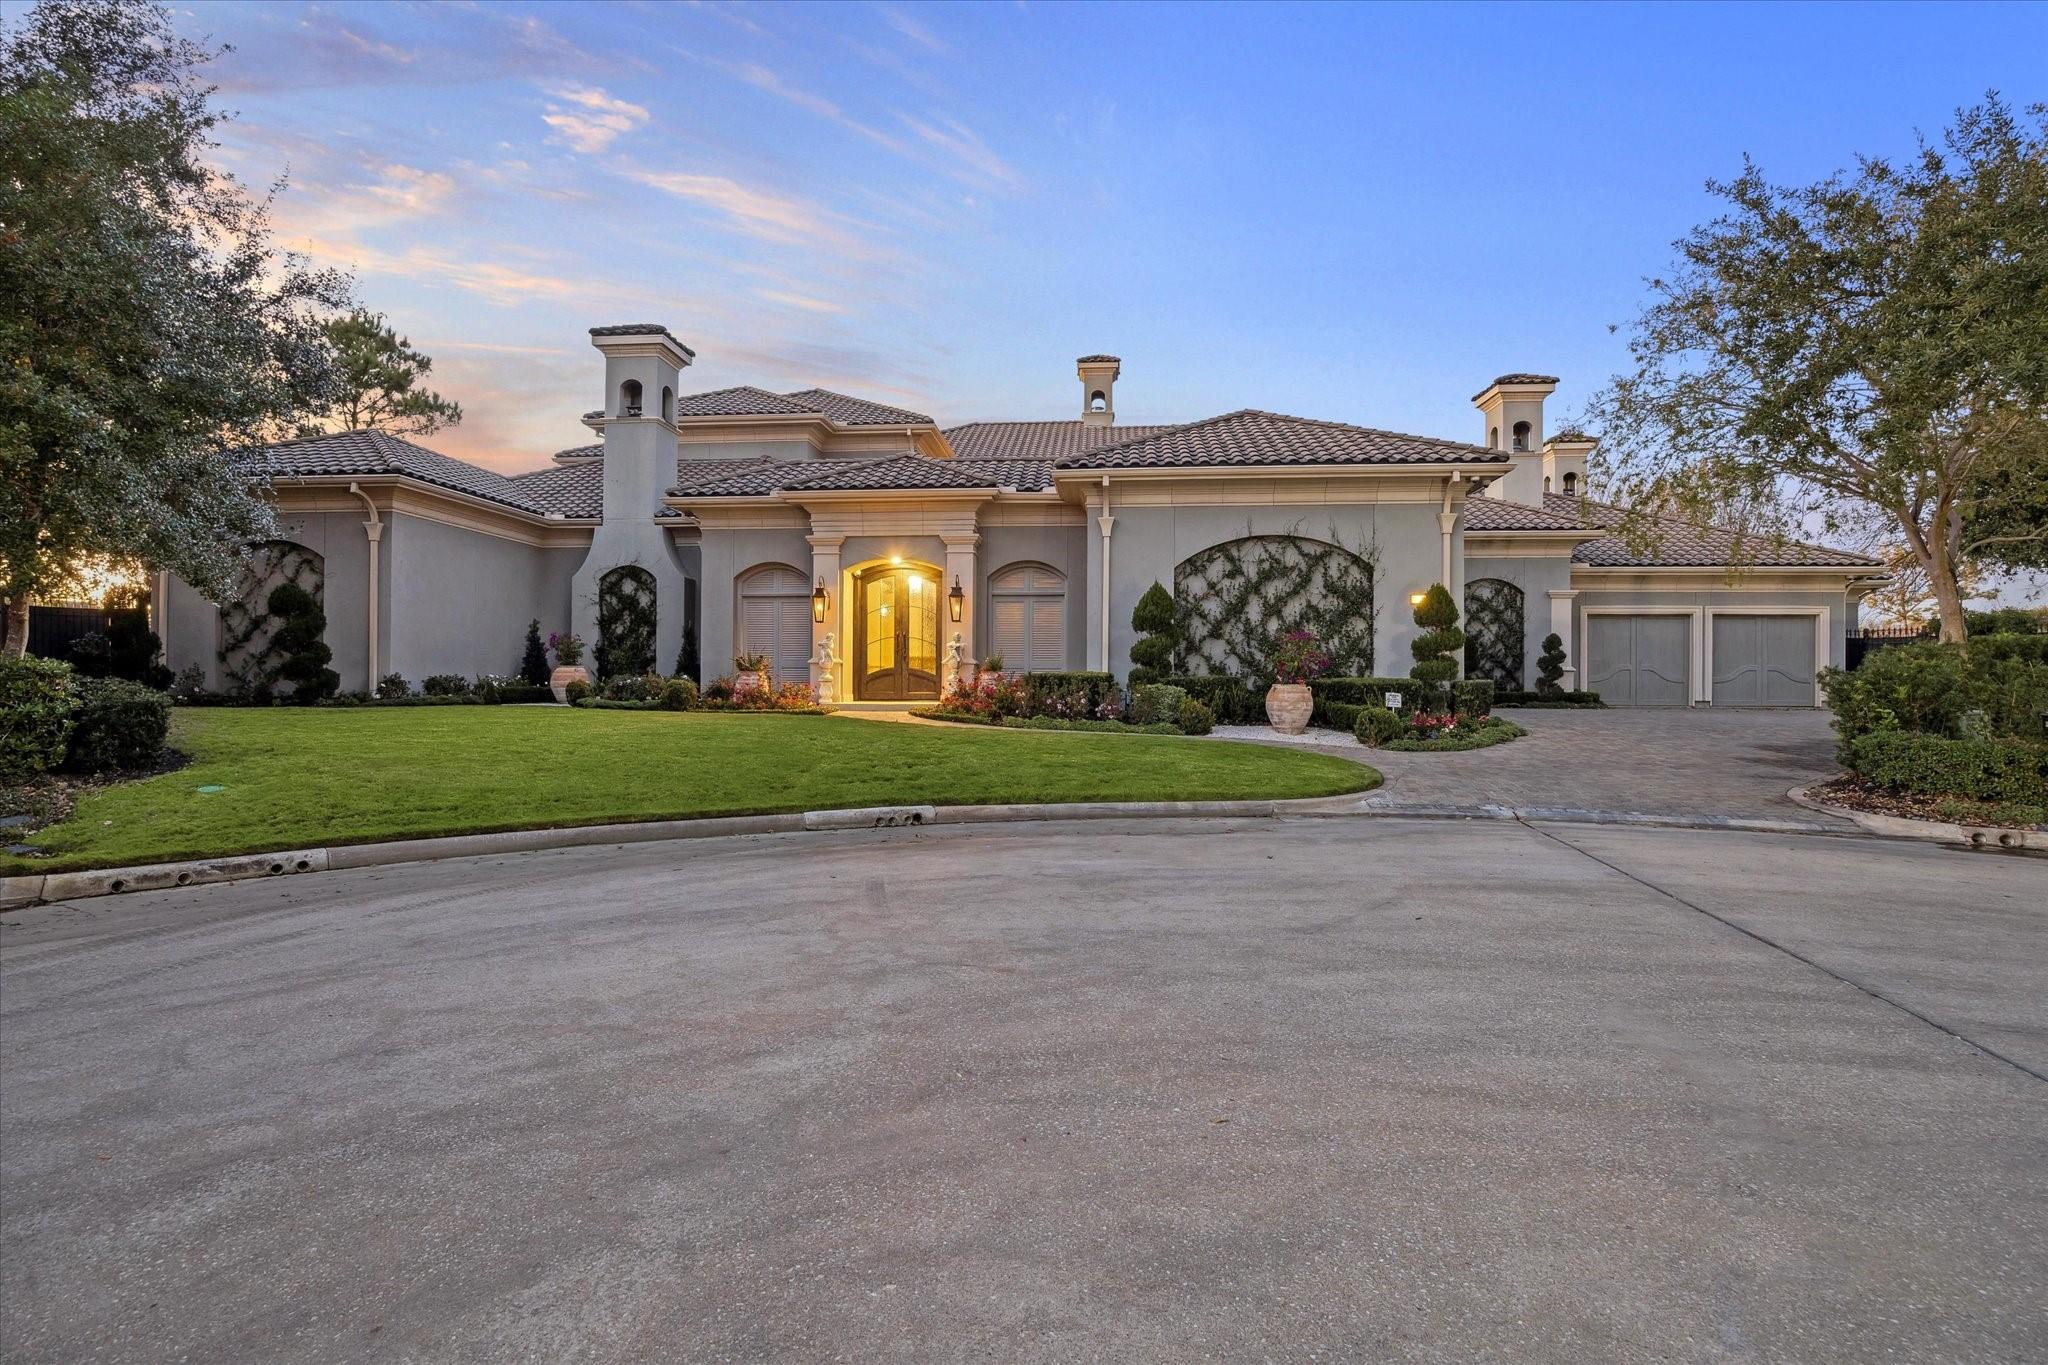
  • Stucco home with a tiled roof, illuminated arched entrance, landscaped lawn, and attached garage at golden hour. For Sale

    $3,850,000

    11727 Bistro Lane, Houston, TX 77082

    • 4 Beds
    • 7 Baths
    • 8,077 Sq.Ft.
  • Aerial view of homes beside a golf course, with pools and mature trees. For Sale

    $1,895,000

    3319 Bridgeberry Lane, Houston, TX 77082

    • 6 Beds
    • 6 Baths
    • 5,894 Sq.Ft.
  • Two-story brick-and-white-sided home with a broad driveway and mature trees framing its landscaped front yard. For Sale

    $1,680,000

    3018 Bonnebridge Way Boulevard, Houston, TX 77082

    • 5 Beds
    • 5 Baths
    • 5,011 Sq.Ft.
  • Empty entry hall with stone tile floors, dark wood trim, and glass-paneled doors. For Sale

    $1,495,000

    11726 Montmarte Boulevard, Houston, TX 77082

    • 4 Beds
    • 5 Baths
    • 5,206 Sq.Ft.
  • Two-story white stucco home with arched windows, landscaped lawn, and covered driveway. For Sale

    $1,415,000

    11640 Noblewood Crest Lane, Houston, TX 77082

    • 5 Beds
    • 4 Baths
    • 4,312 Sq.Ft.
  • Two-story stucco and stone home with a tiled roof, three-car garage, and brick-paver driveway. Pending

    $1,390,000

    11610 Montmarte Boulevard, Houston, TX 77082

    • 4 Beds
    • 4 Baths
    • 4,899 Sq.Ft.
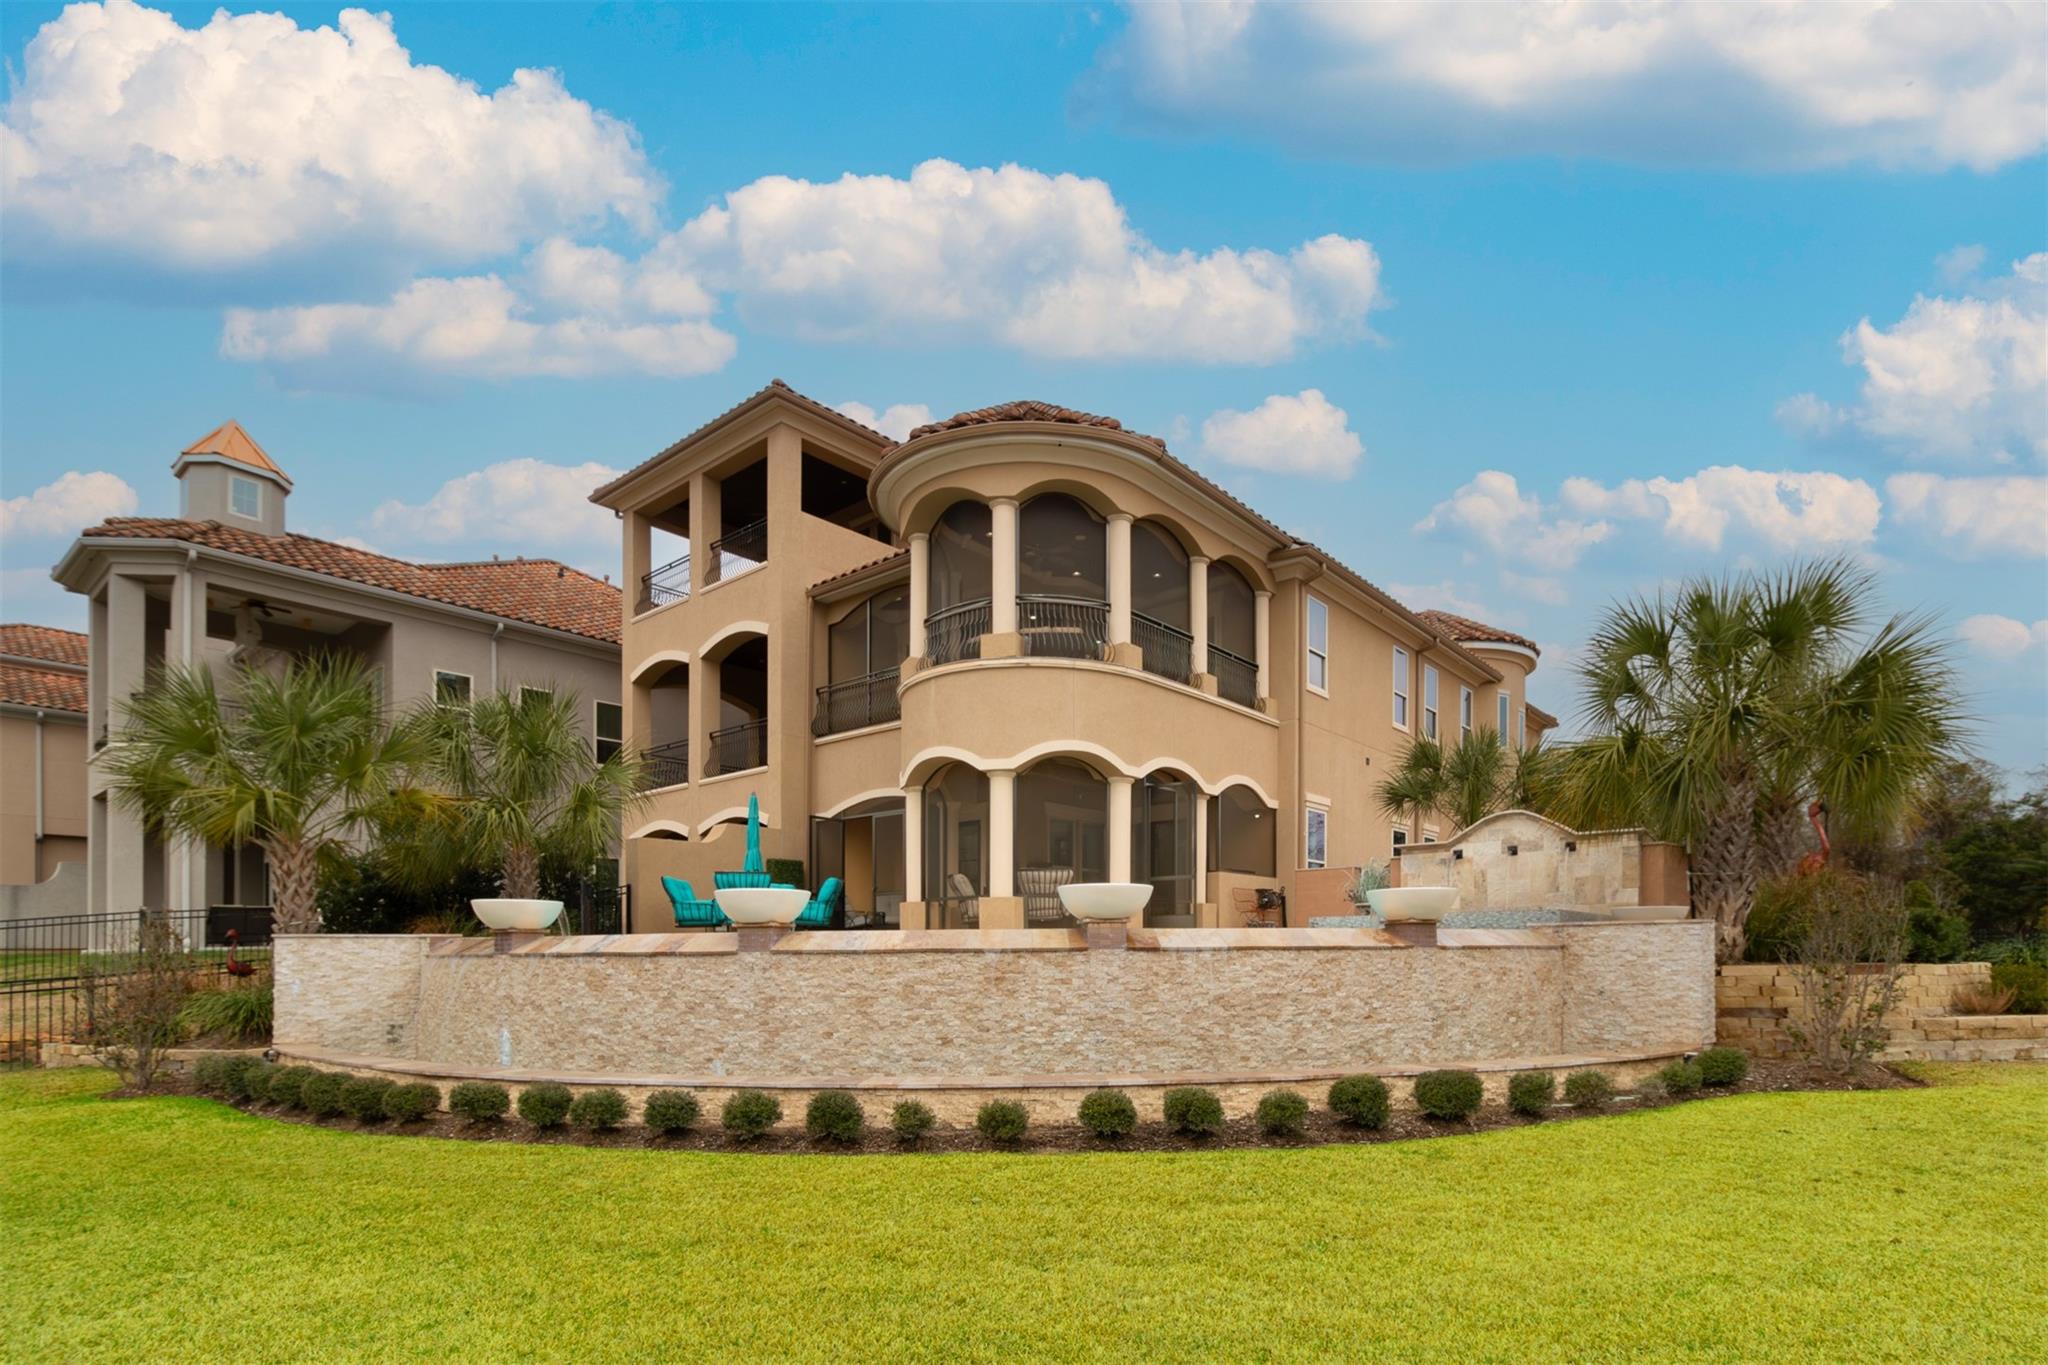
  • Tan stucco home with arched balconies, a red tile roof, palm trees, and a broad green lawn. For Sale

    $1,150,000

    146 La Vie Drive, Montgomery, TX 77316

    • 3 Beds
    • 5 Baths
    • 3,252 Sq.Ft.
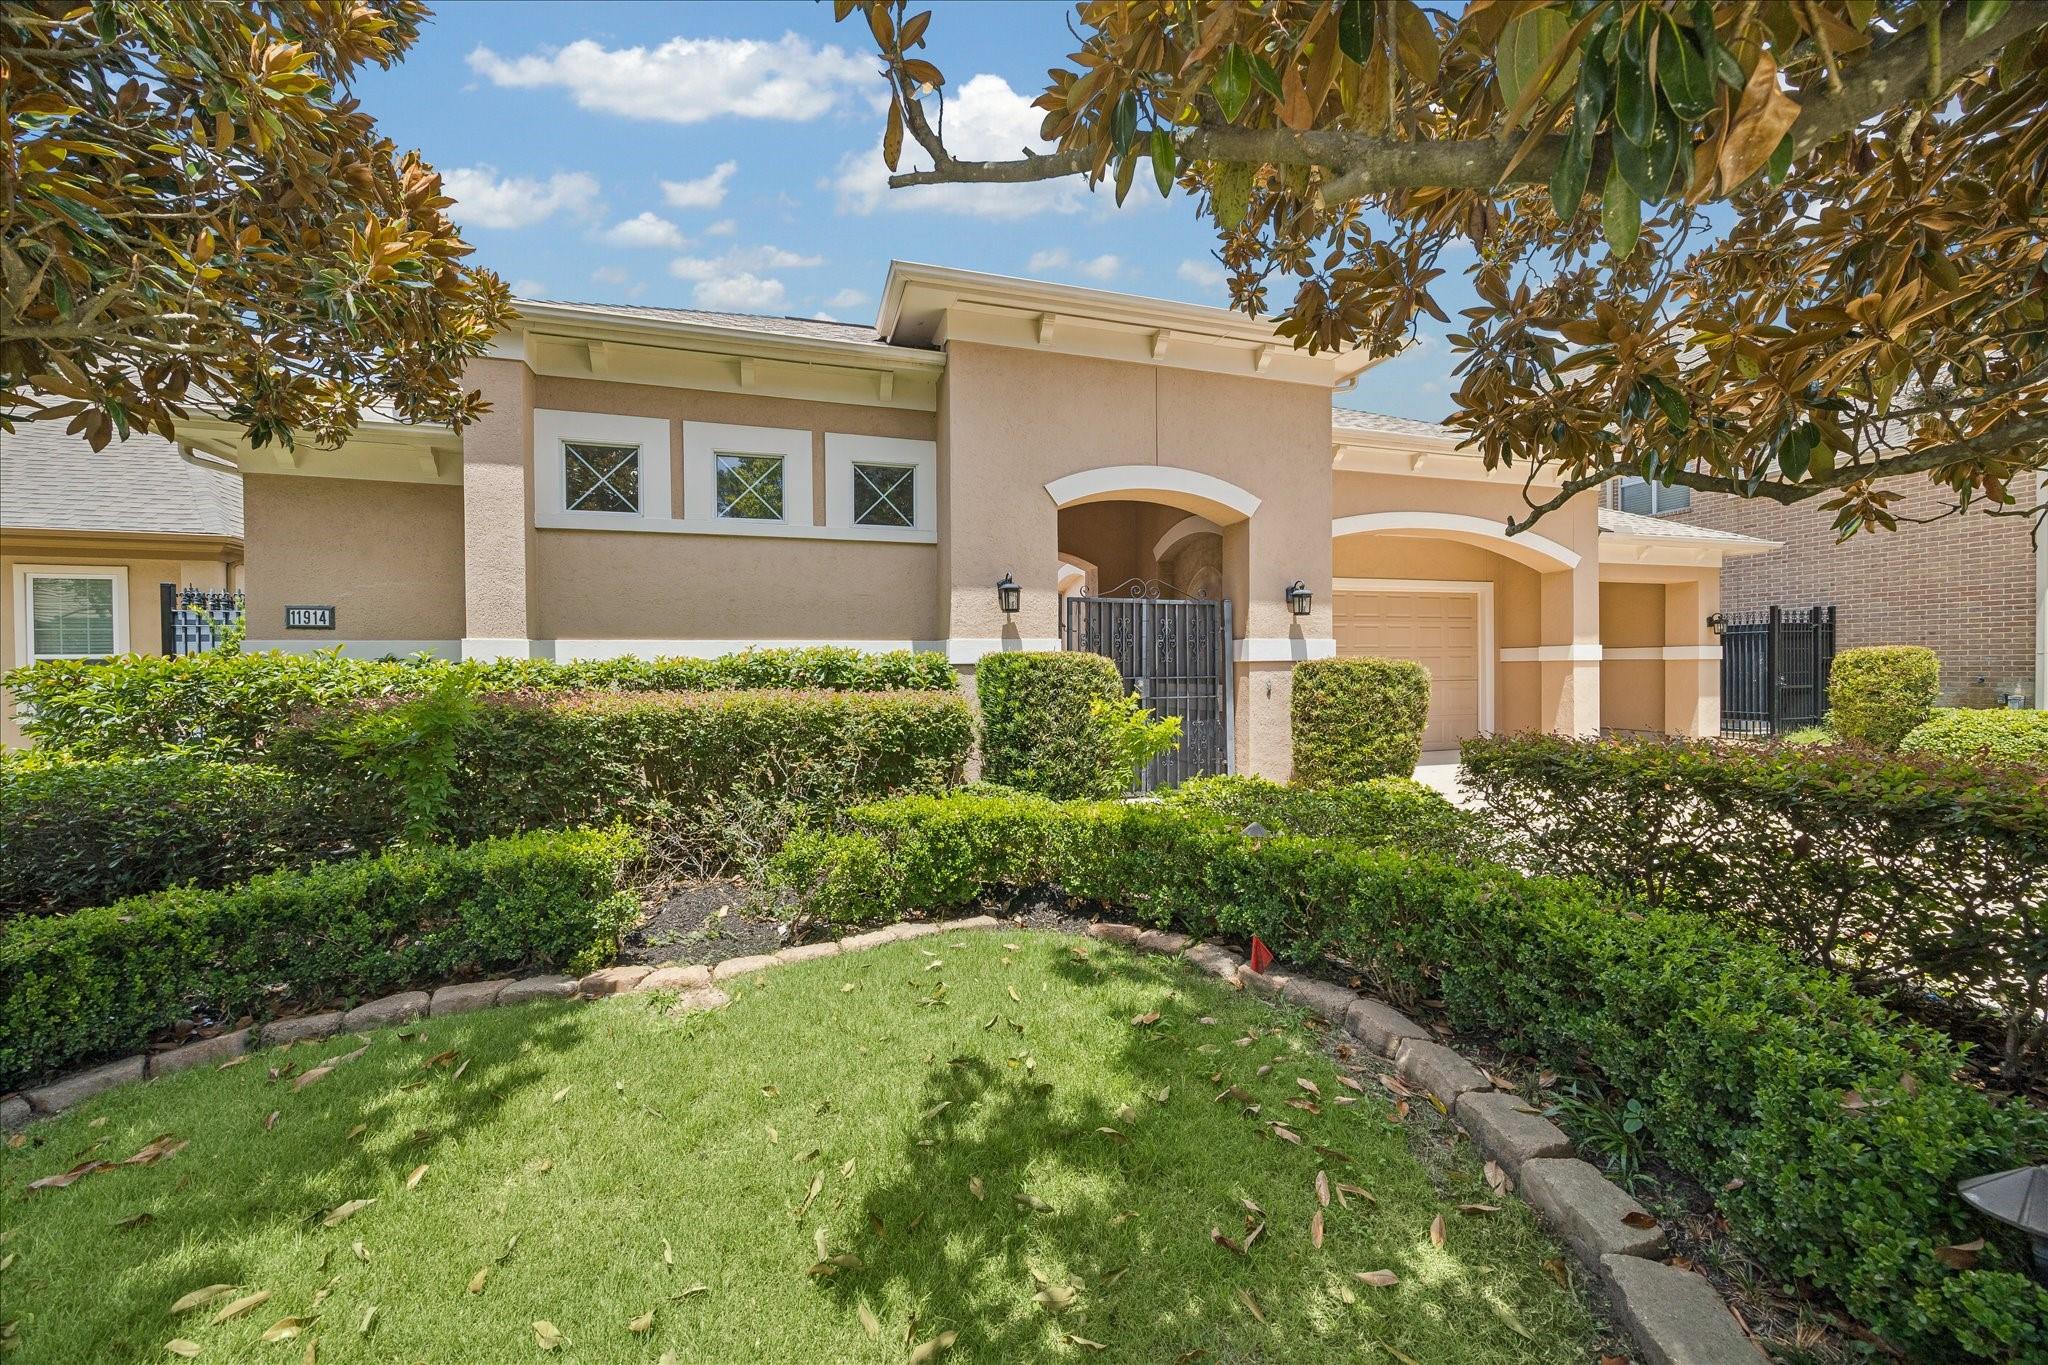
  • Tan stucco home with an arched gated entry, attached garage, and landscaped front lawn. For Sale

    $920,000

    11914 Legend Manor Drive, Houston, TX 77082

    • 4 Beds
    • 4 Baths
    • 3,396 Sq.Ft.
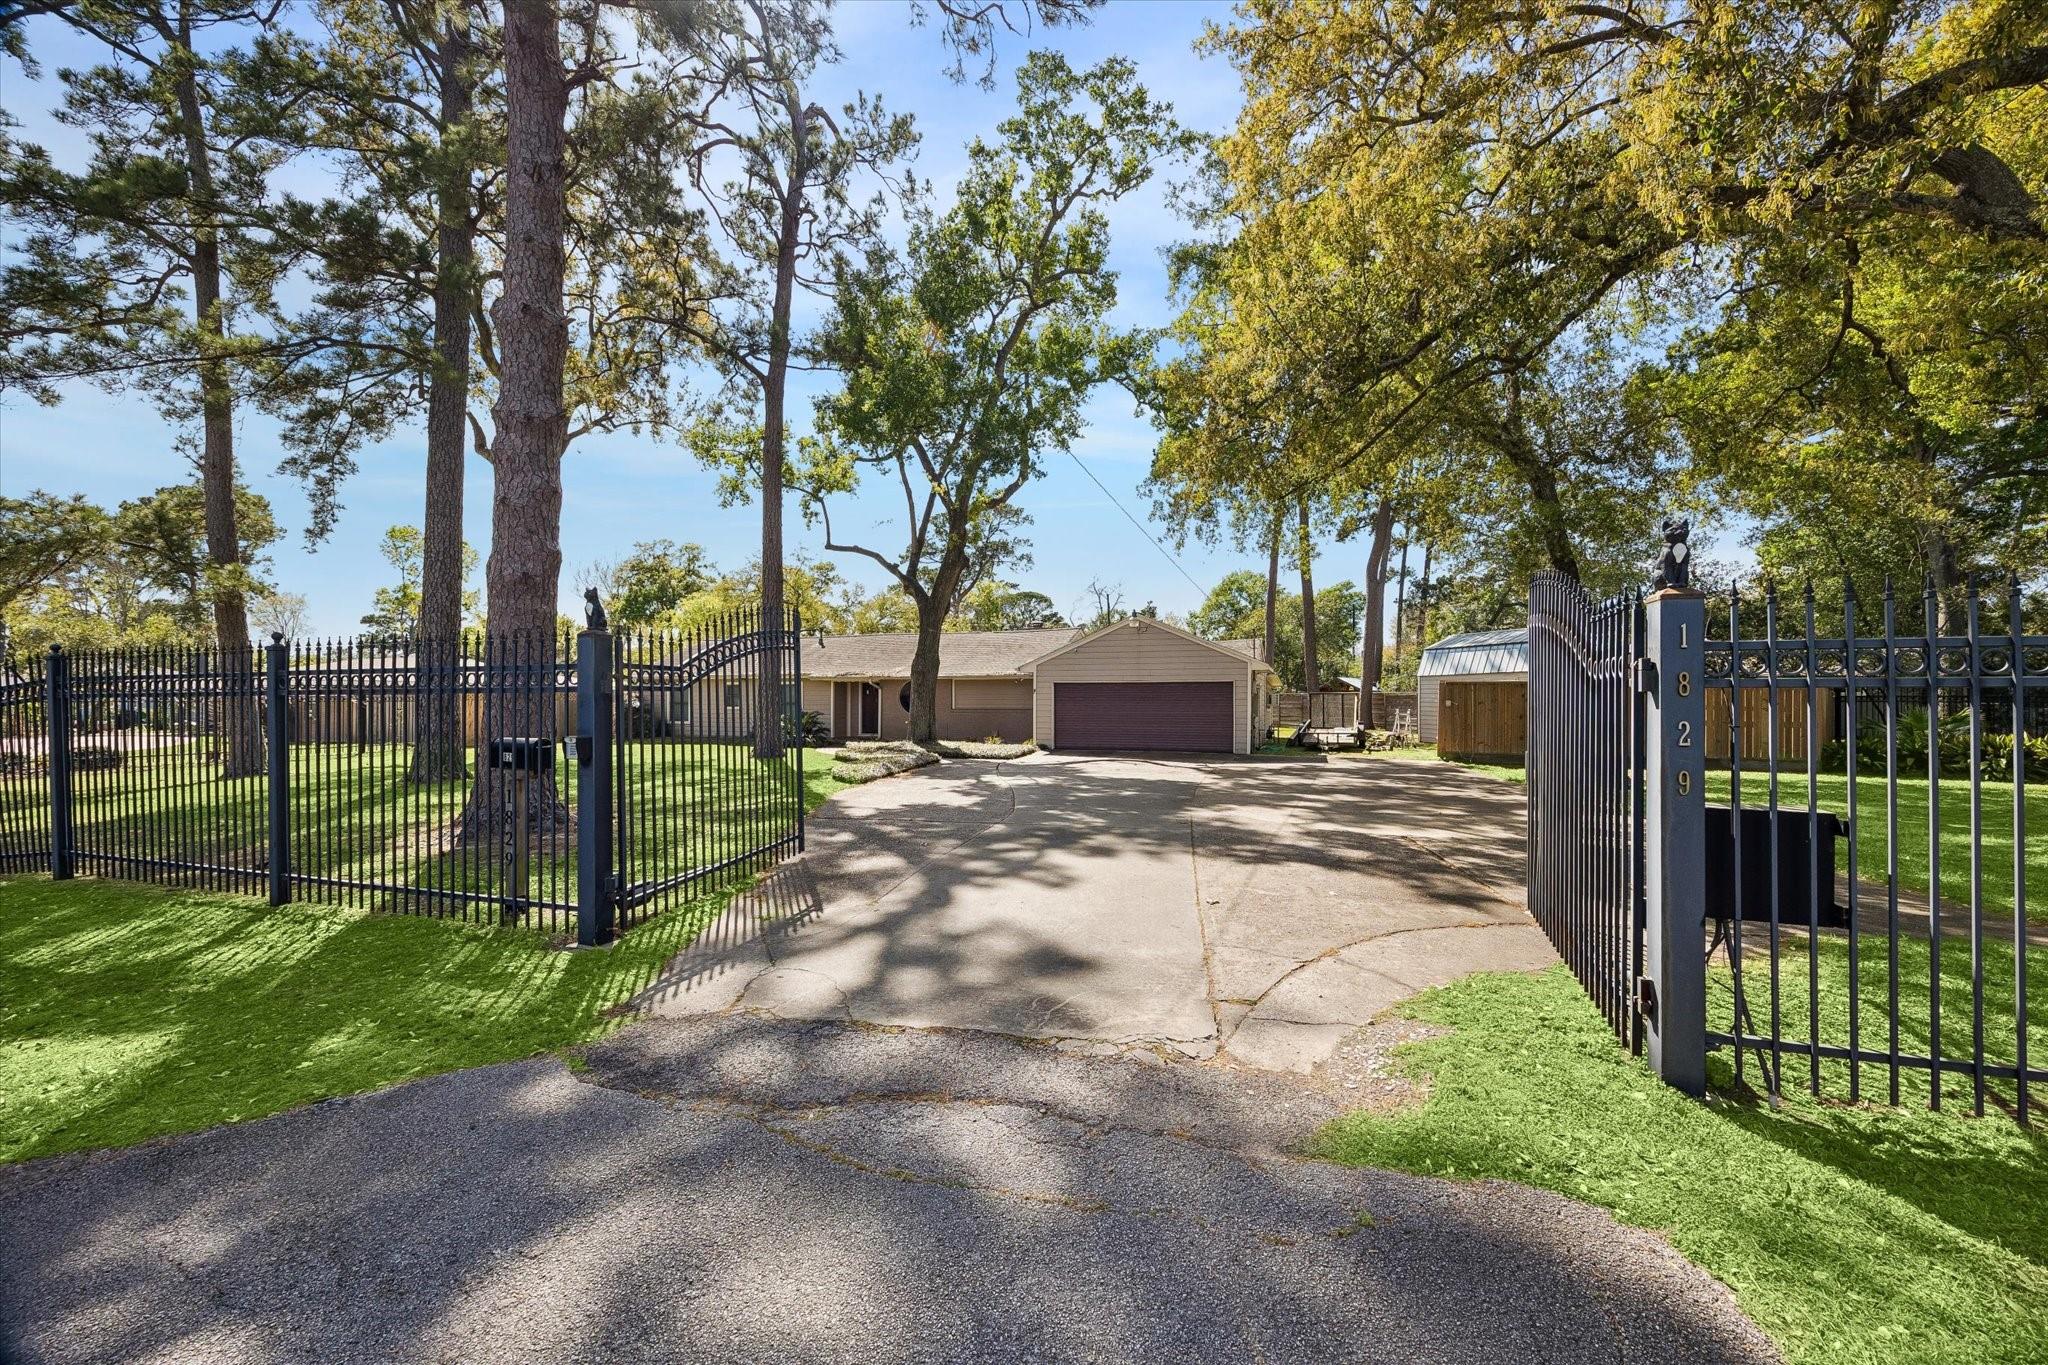
  • Single-story home beyond an open black metal gate, with a tree-shaded driveway and detached outbuilding. For Sale

    $699,000

    1829 Campbell Road, Houston, TX 77080

    • 3 Beds
    • 3 Baths
    • 2,548 Sq.Ft.
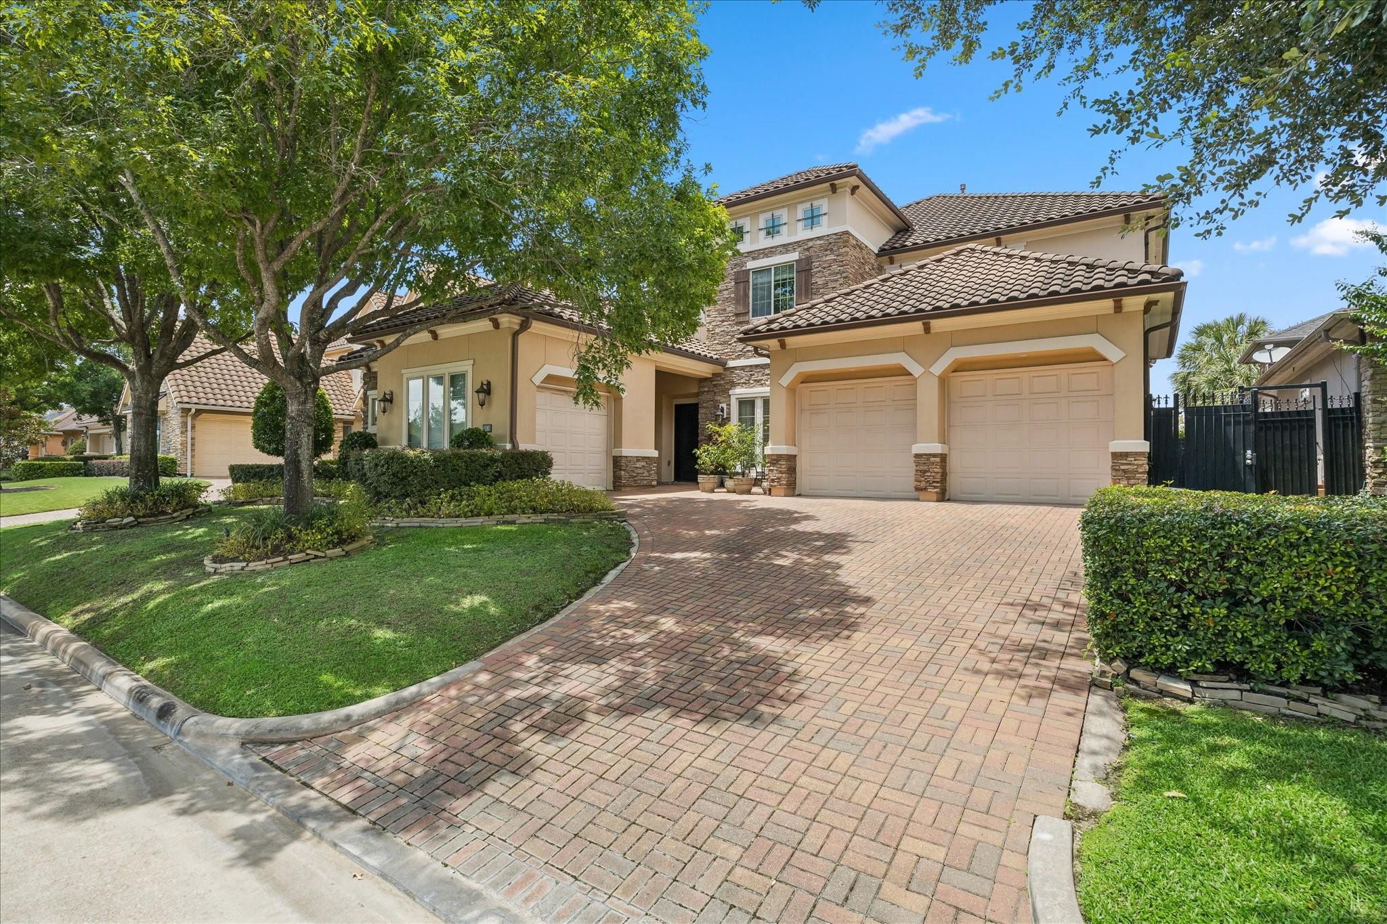
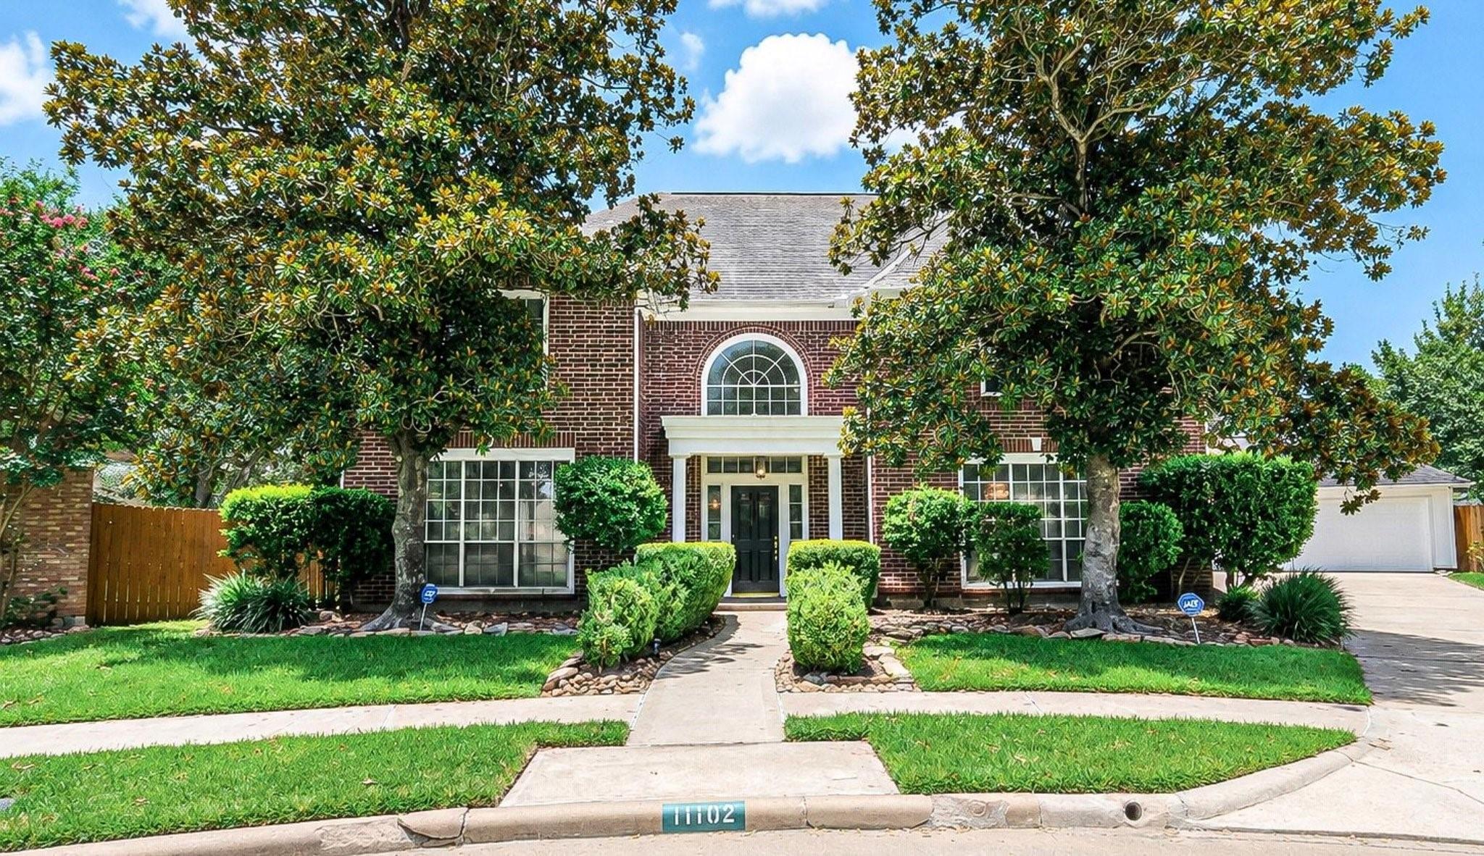
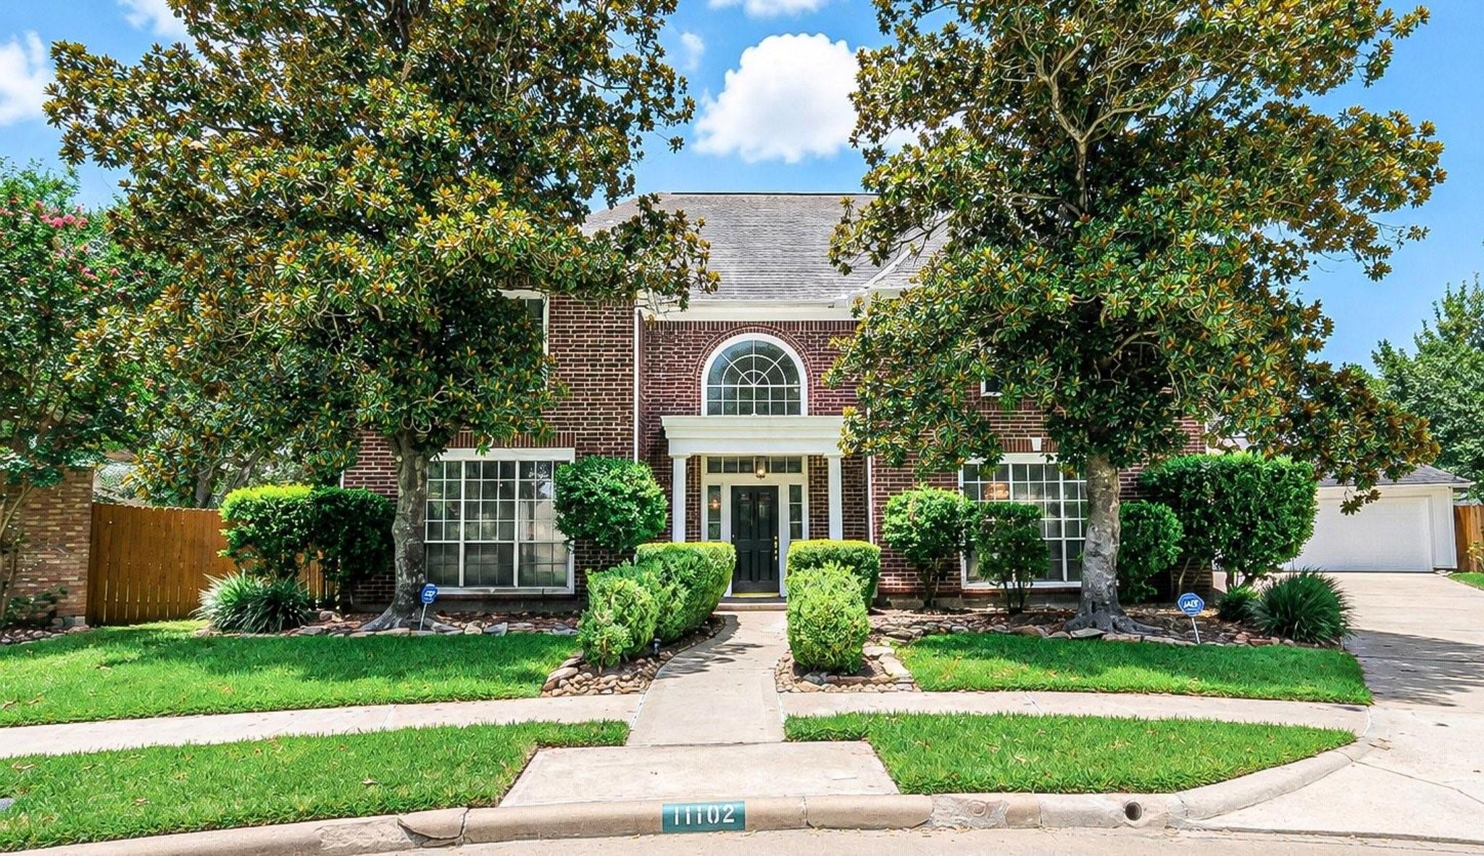
  • Two-story brick home with an arched window, mature trees, and landscaped front yard. For Sale

    $649,999

    11102 Brook Mill Court, Houston, TX 77065

    • 4 Beds
    • 4 Baths
    • 4,567 Sq.Ft.
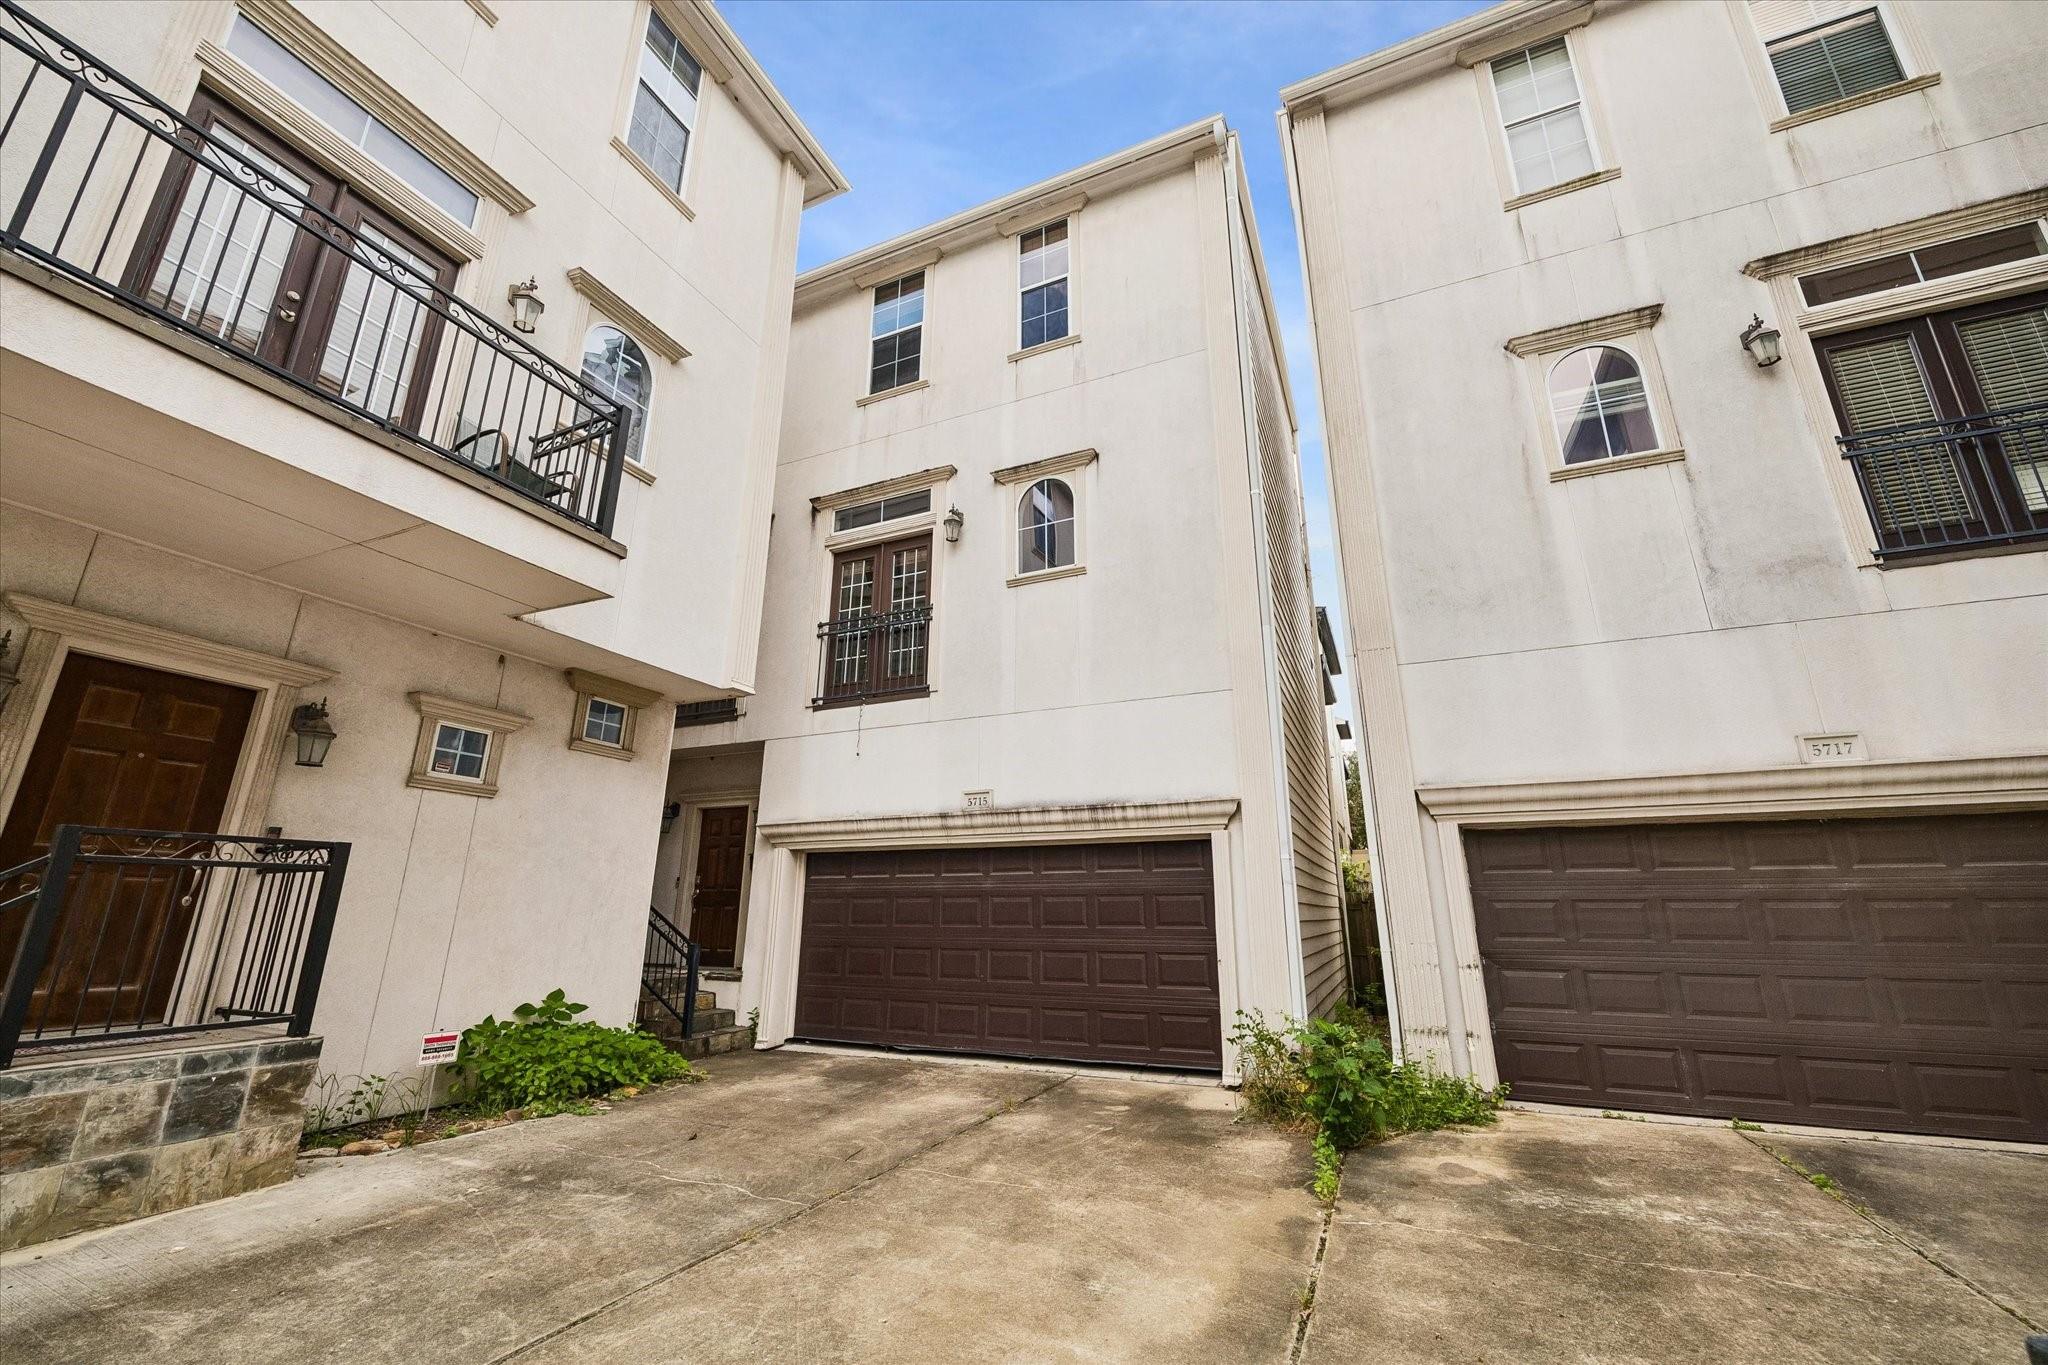
  • Townhome at 5715 with a dark garage door and upper-floor windows, between neighboring attached homes. For Sale

    $425,000

    5715 Kiam Street, Houston, TX 77007

    • 3 Beds
    • 4 Baths
    • 2,091 Sq.Ft.
  • Entry foyer with pale tile floors, dark wood trim, and arched openings toward the home’s interior. For Lease

    $7,000/mo

    11726 Montmarte Boulevard, Houston, TX 77082

    • 4 Beds
    • 5 Baths
    • 5,206 Sq.Ft.
  • Two-story brick house with an arched window, white portico, and mature trees framing the front entrance. For Lease

    $3,500/mo

    11102 Brook Mill Court, Houston, TX 77065

    • 4 Beds
    • 4 Baths
    • 4,567 Sq.Ft.
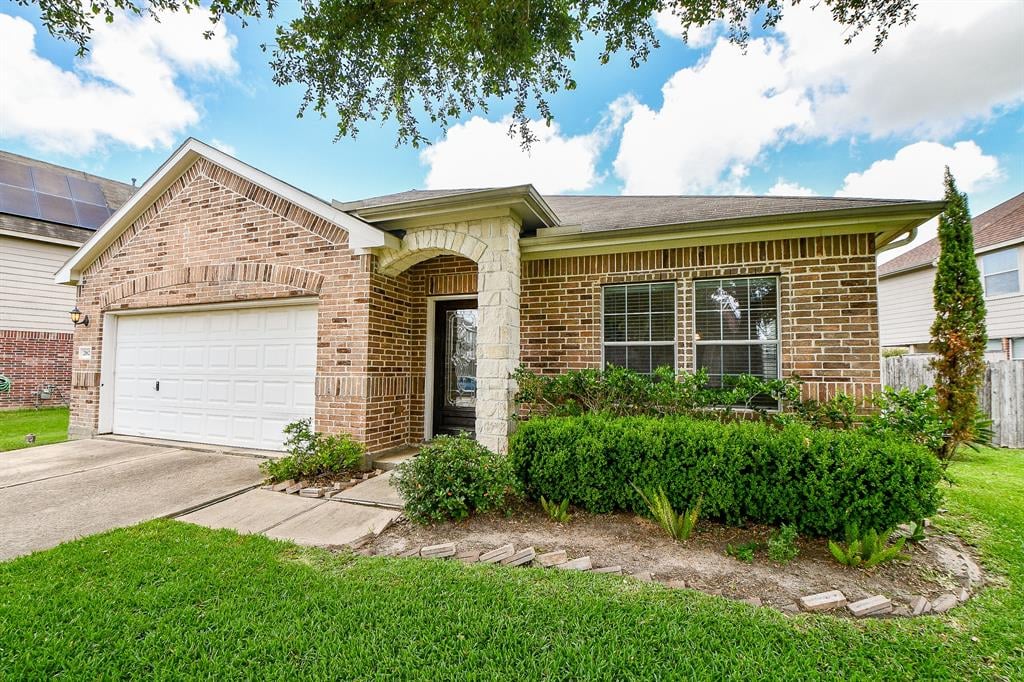
  • Brick house with a white double garage door, stone entry accents, and trimmed front shrubs. For Sale

    $2,100/mo

    21622 Crest Peak Way

    • 3 Beds
    • 2 Baths
    • 2,150 Sq.Ft.
View All

Follow Us On Instagram